
Give every panel a purpose.
Refine wall layouts, slats, mirrors, glass, trims and connected ceiling features. A panel can have its own finish and texture direction.
Explore the processShape the space between floors. Explore materials, refine the details, and turn your next elevator interior into a proposal everyone can see.
A workspace for designers, elevator teams, and people with an idea.
Cab designers · Architects · Elevator teams · Building owners
Start with a collection or your own direction. Change the layout, compare finishes, and see how every choice fits together in 3D.
Refine wall layouts, slats, mirrors, glass, trims and connected ceiling features. A panel can have its own finish and texture direction.
Explore the processShape the ceiling, handrails and lighting. Tune warm or cool light, or give perimeter and feature lighting an individual colour.
See the detailsExplore front and rear entrances, door arrangements, operating panels and fixtures. Inspect the parts that make a cab feel complete.
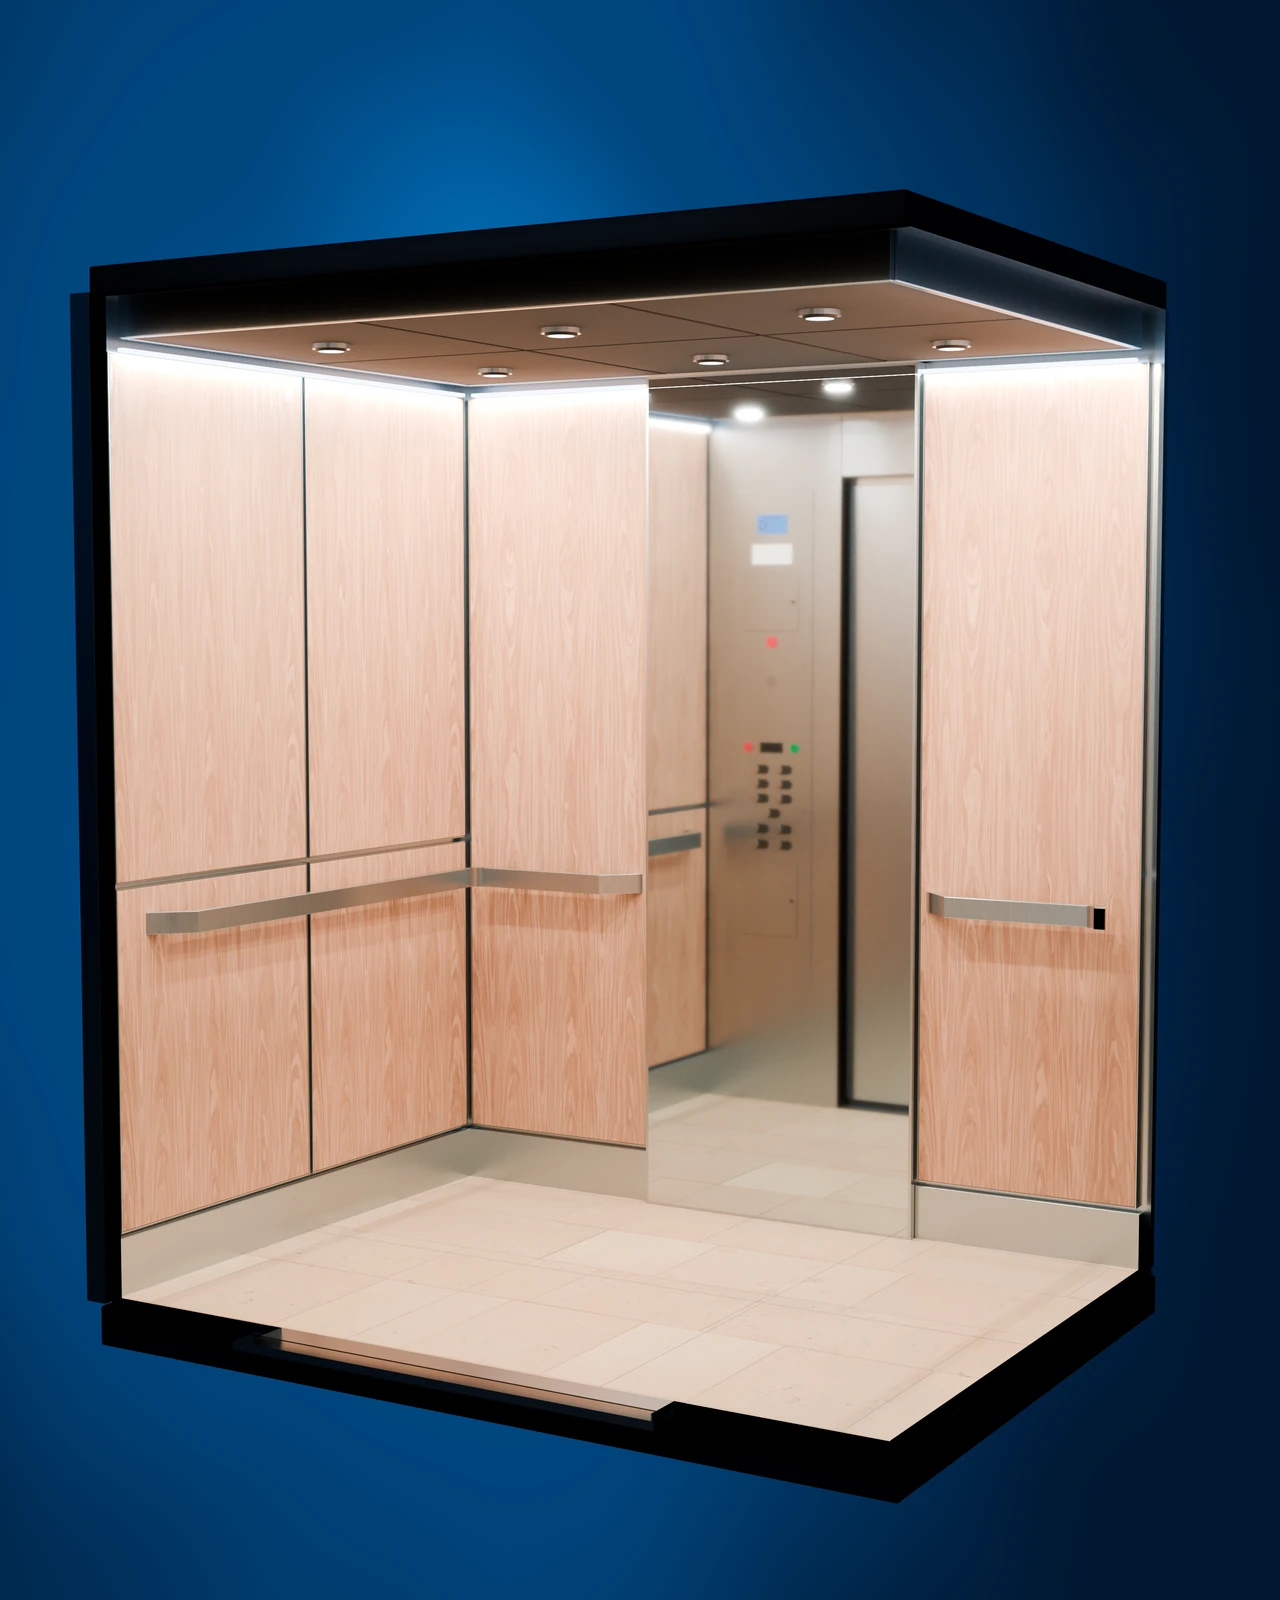
See both sidesThese are real renders from the design workspace. Concept studies, ready to start a conversation.
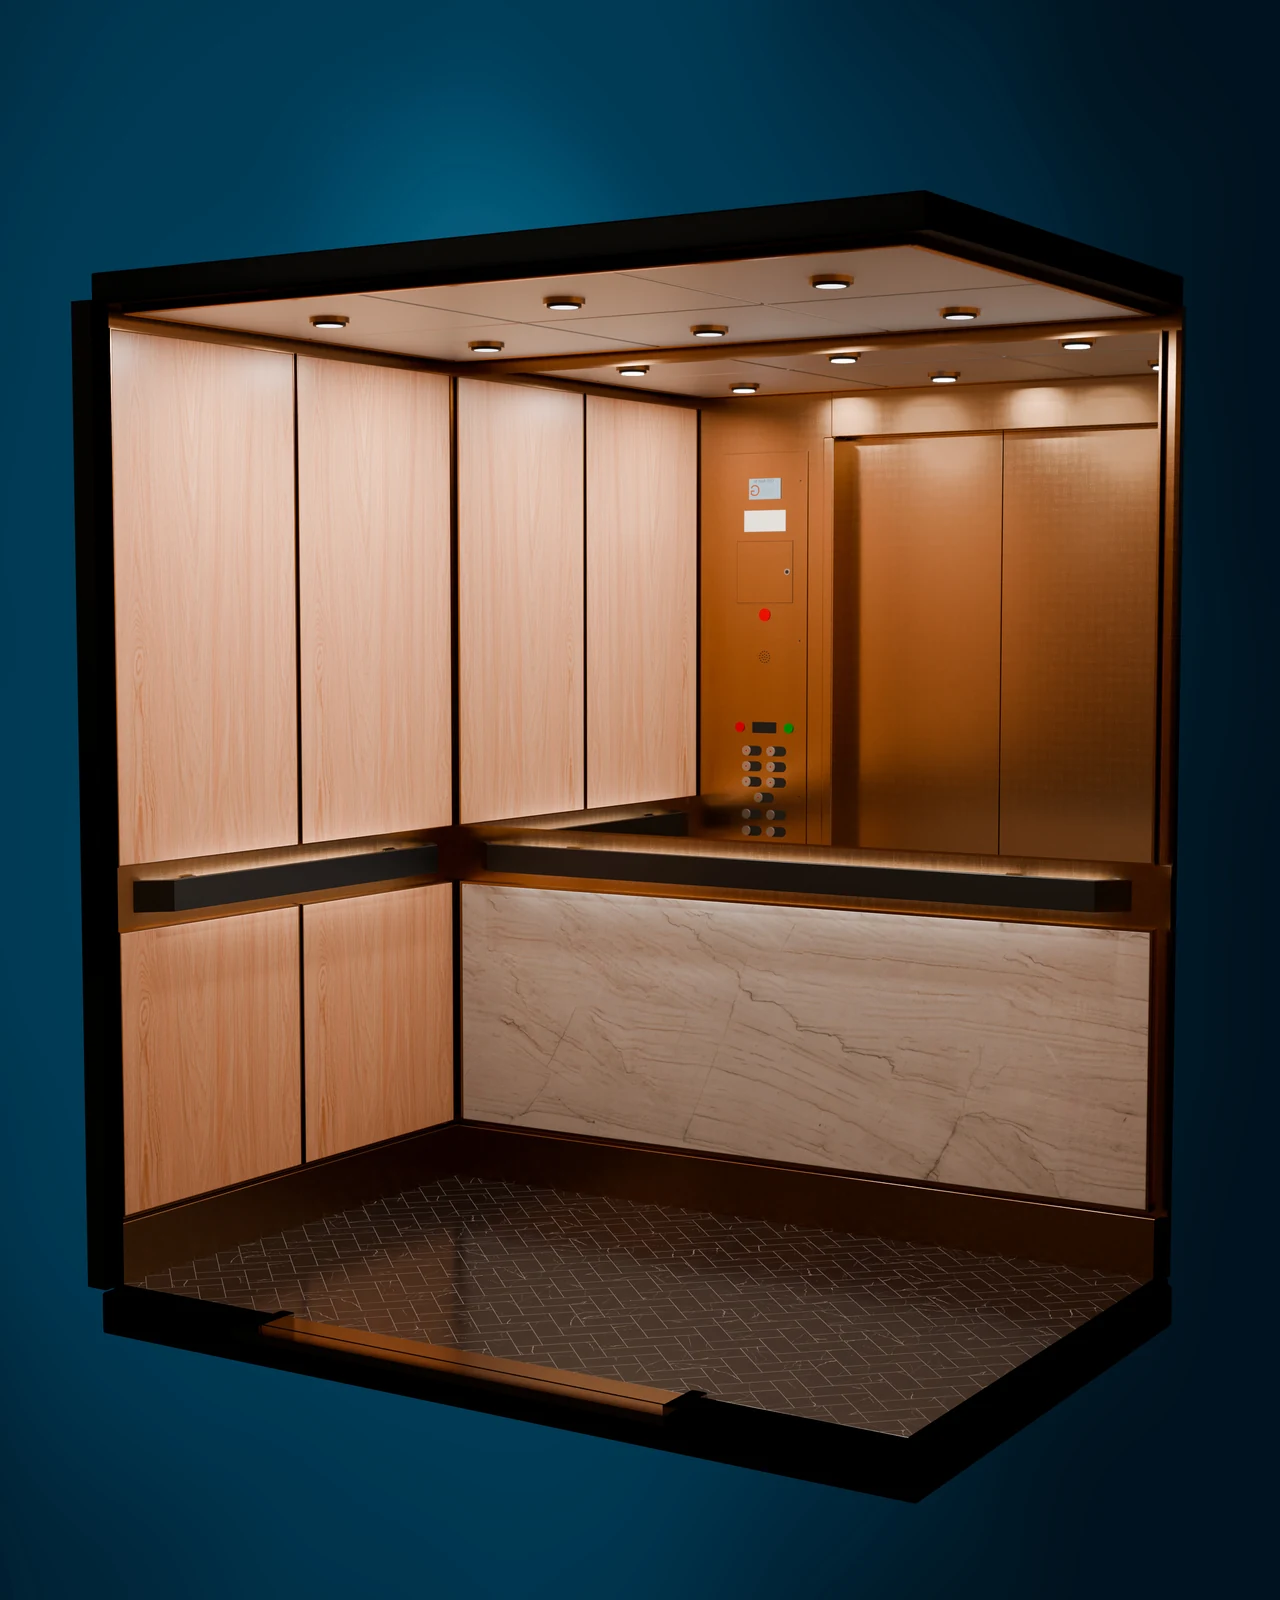
Wood, stone and a softer welcome.
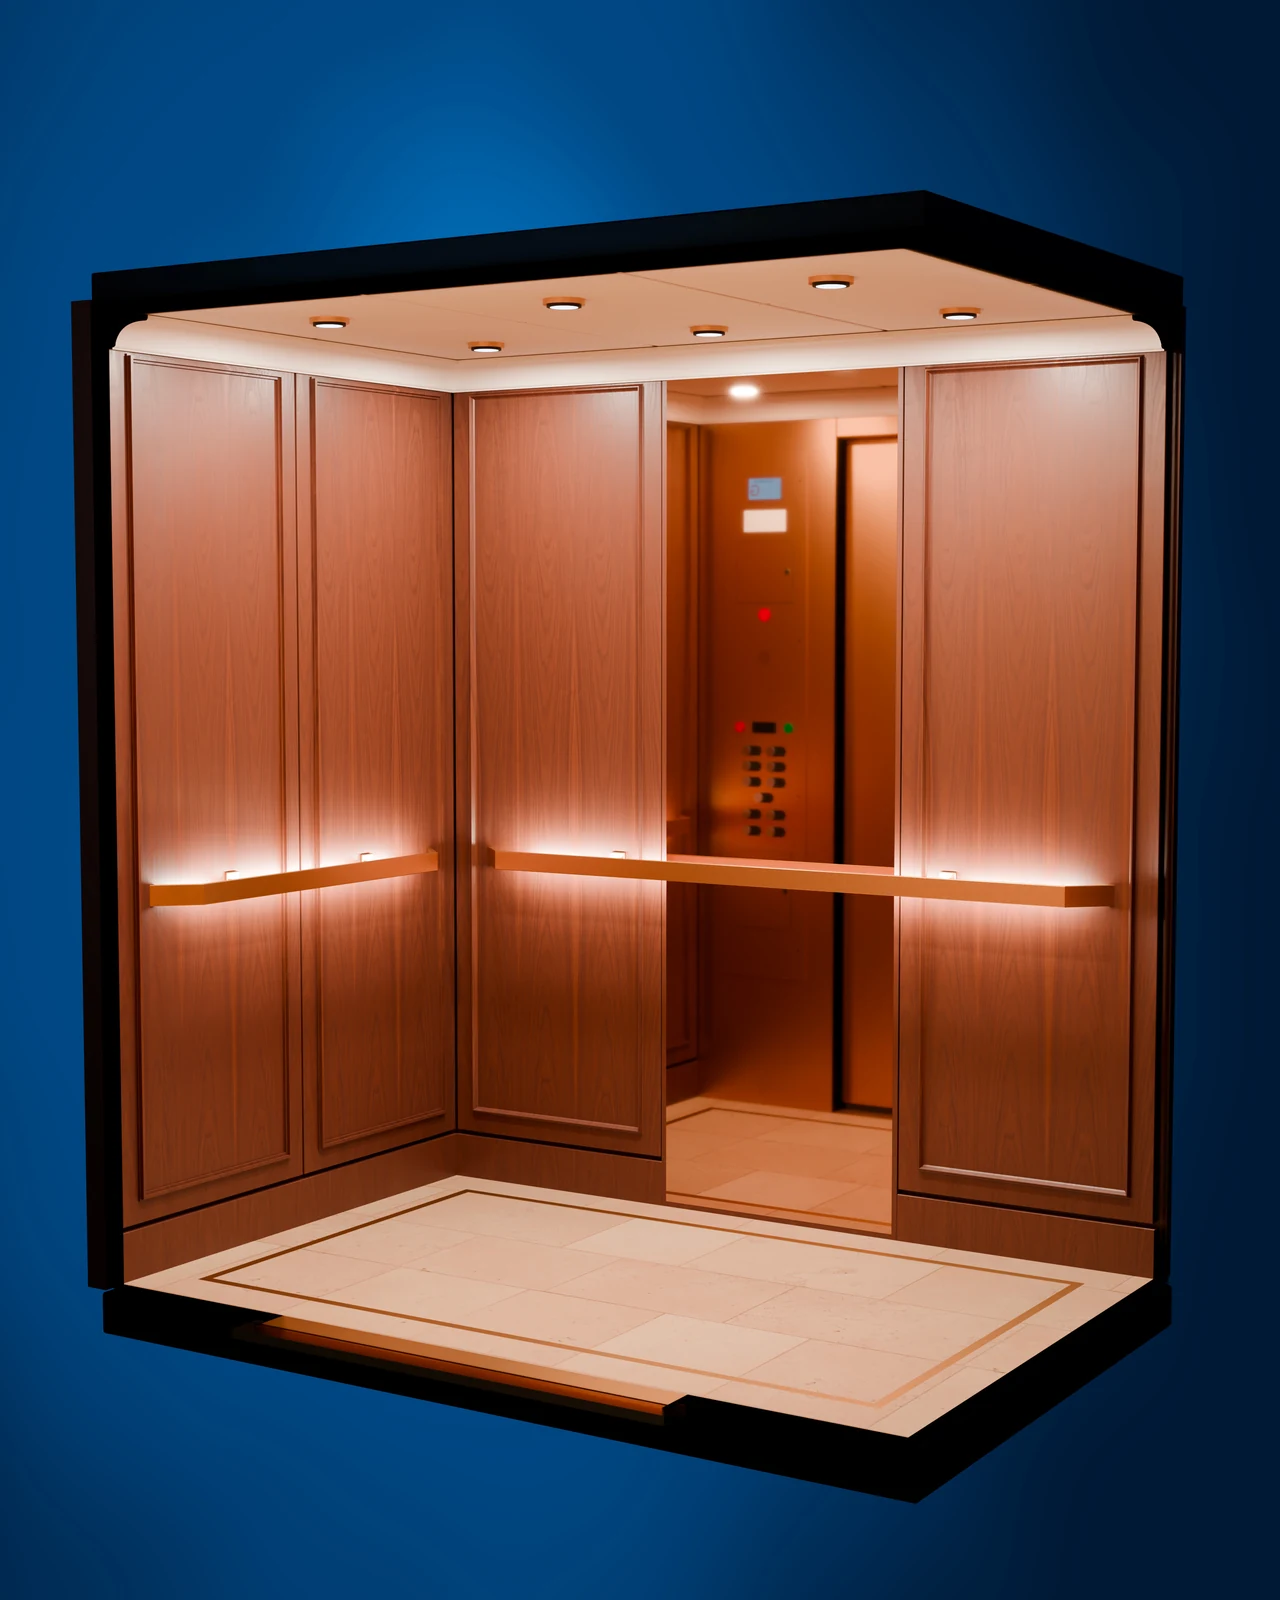
Classic lines with considered detail.
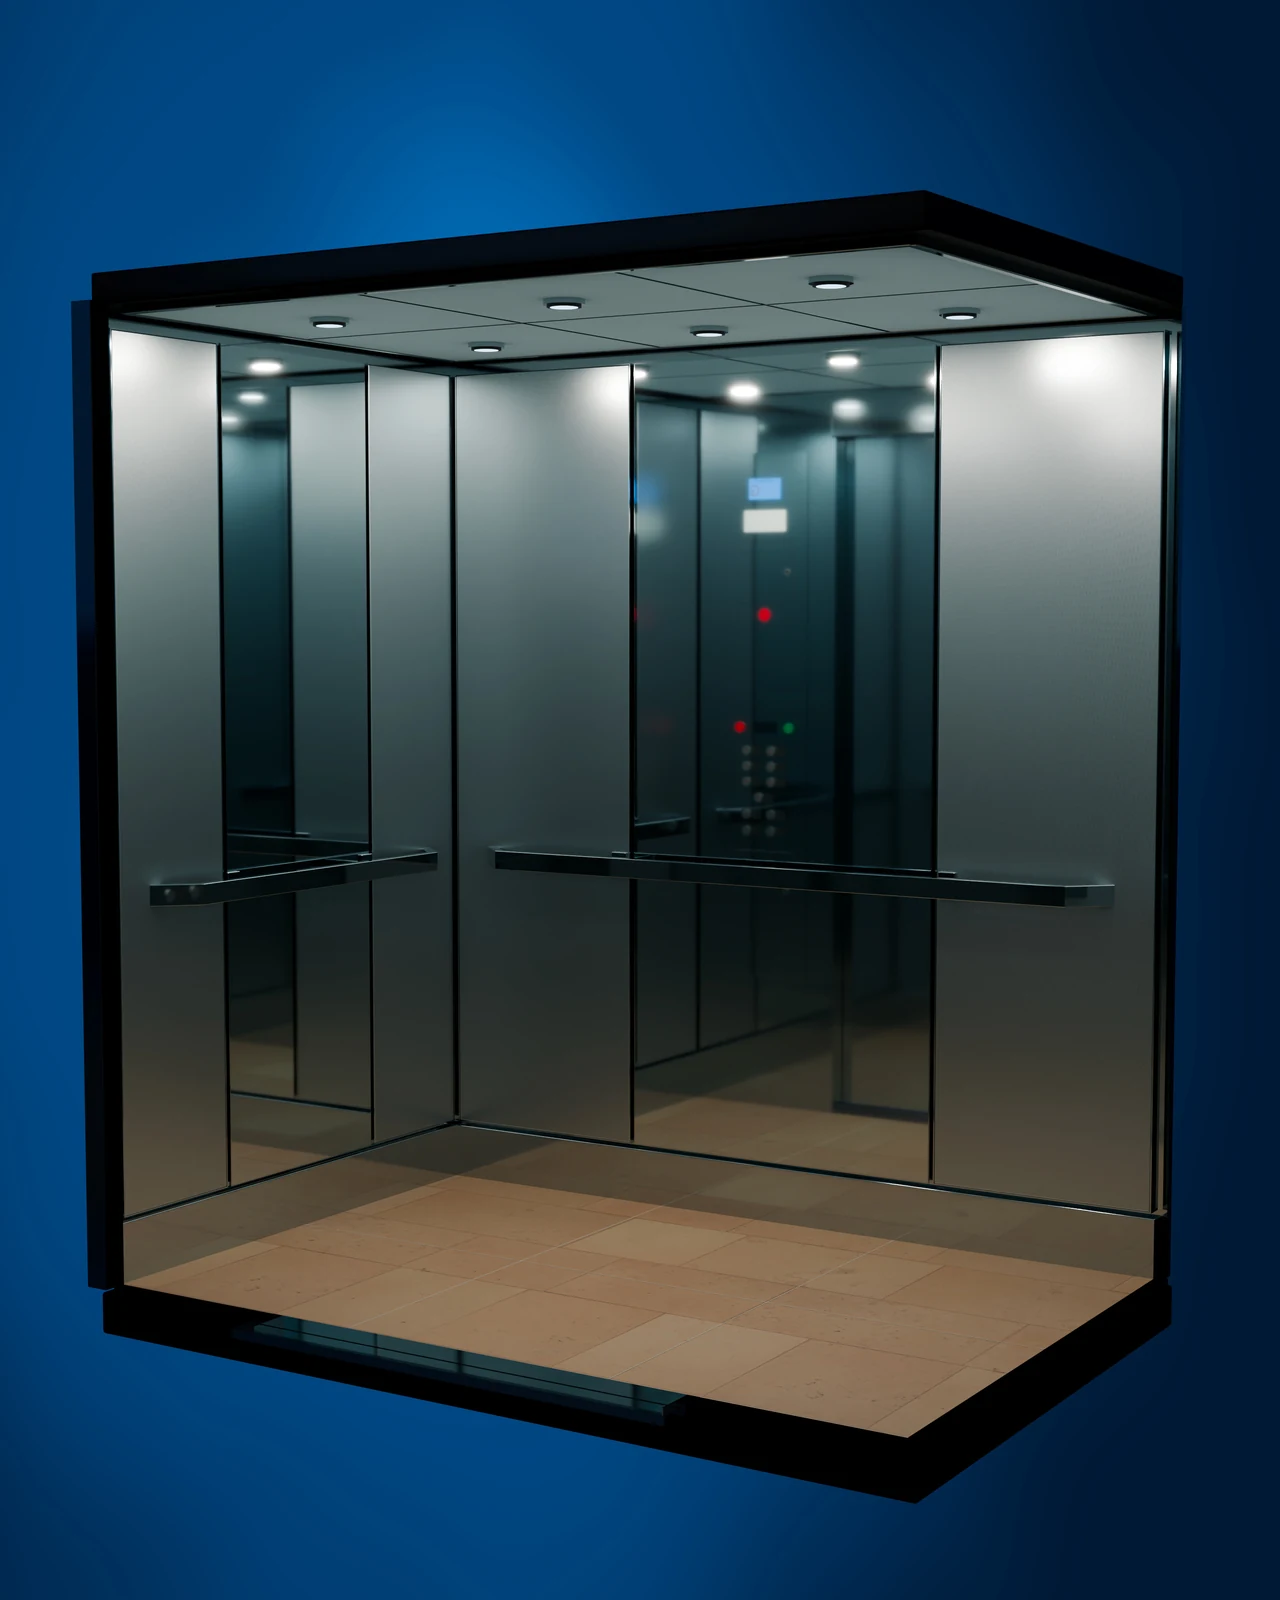
A sharper expression in metal and mirror.
Keep the decisions in your hands.
Let the workspace make them visible.
Add cab dimensions, entrance arrangements and project details. Give the design a real starting point.
Choose a collection, then work through panels, materials, lighting and fixtures. Pro and Team add AI concepts, your own textures and glass artwork.
Export a front-and-reverse render pair. Review both views, then share JPEGs, PNGs or a branded project PDF.
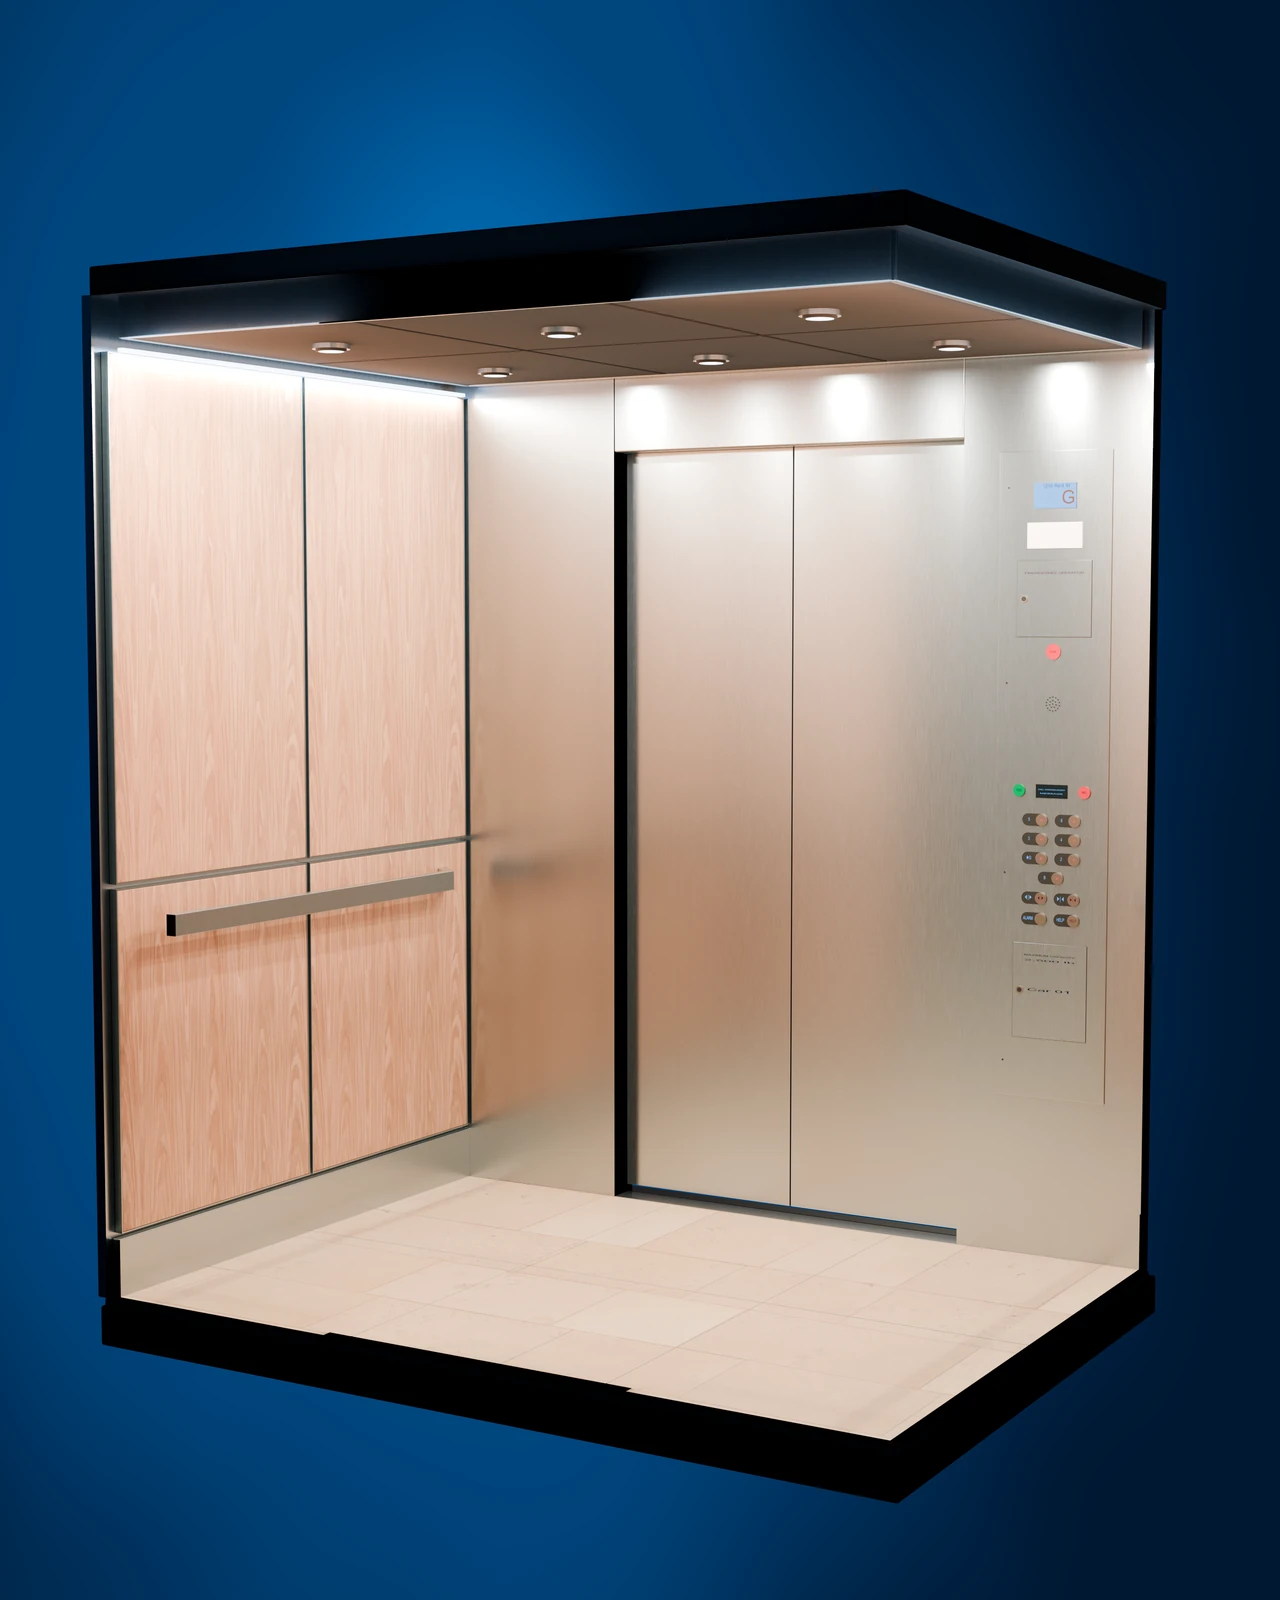
Show clients the materials and details in context. A project PDF brings your render views, finish references and design specification together.
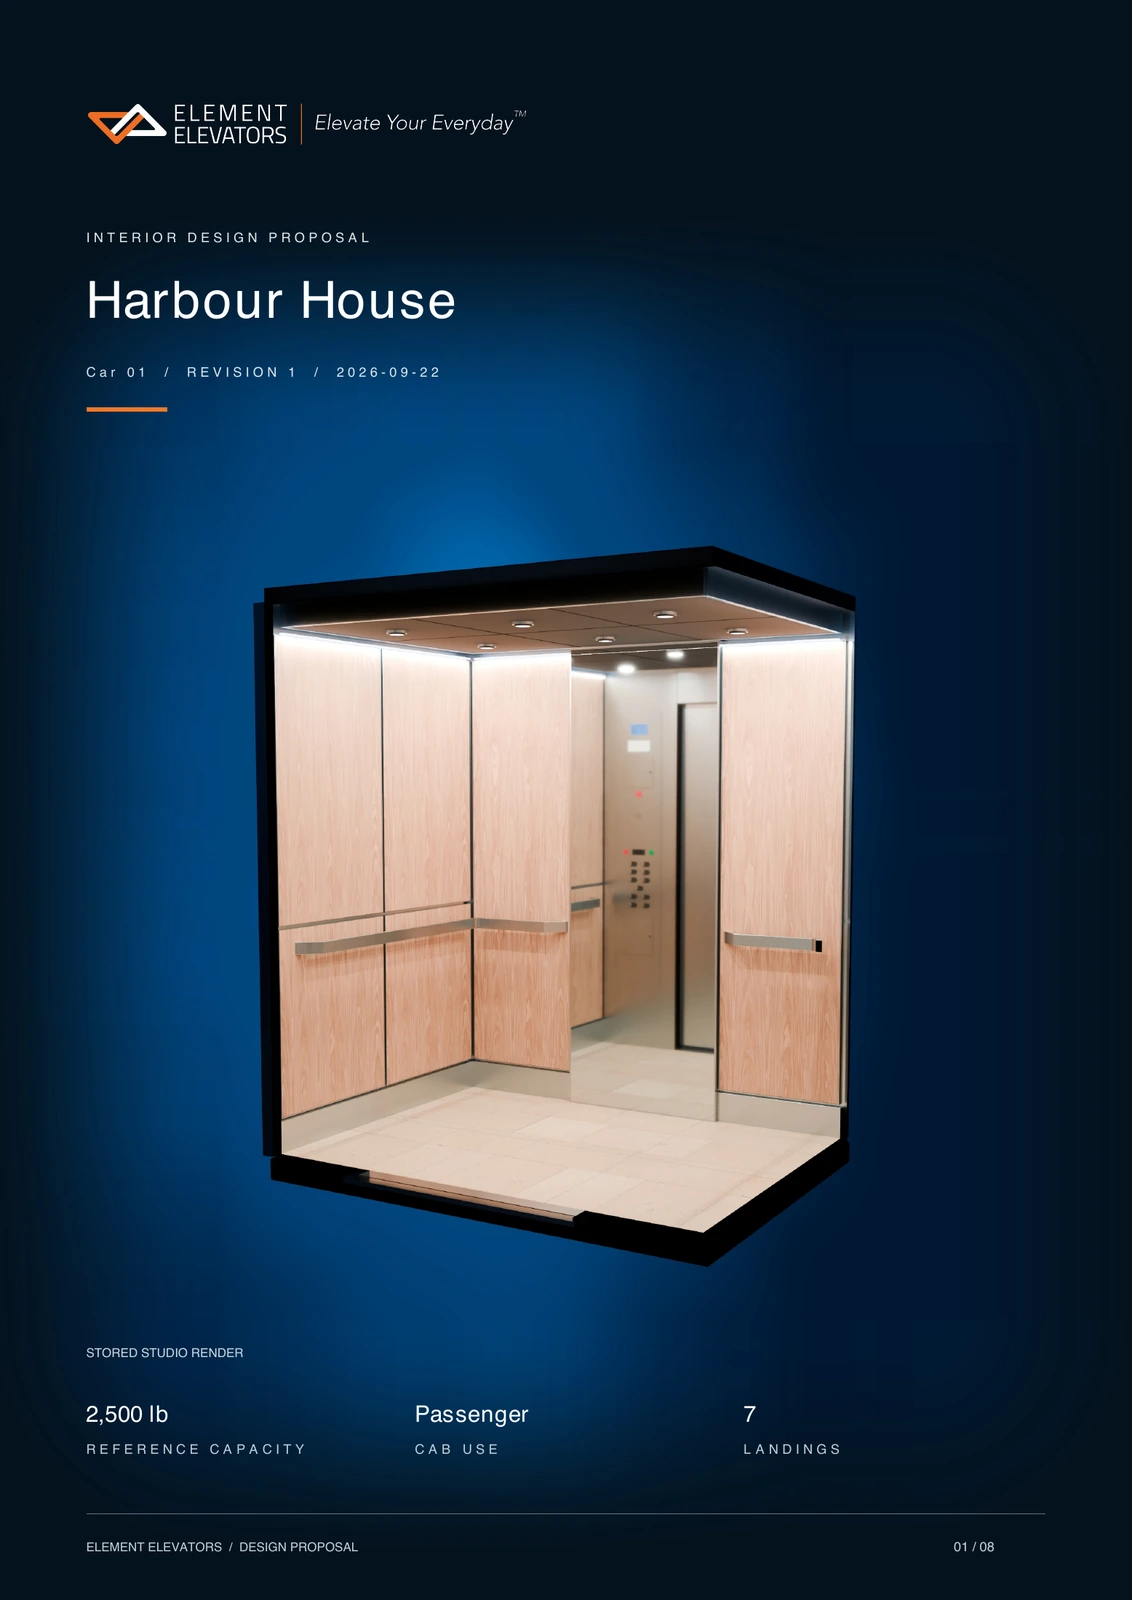
Images, materials, and the details behind the design.
Example proposal · concept visualizationBring lobby photos, reference images or a written brief. AI concepts on Pro and Team suggest editable directions using the available material library. You choose what stays.
From one designer to a shared team.
Prices in Canadian dollars, before tax.
Plan and trial activation open when billing setup is complete. No checkout is available yet.
The essentials for a considered cab concept.
Your starting point for visual design.
A fuller creative toolkit, with your identity on it.
For the designer shaping every detail.
A shared design process for the people behind it.
Keep the work and the people connected.
Explore the launch plans. Trial activation opens with billing.